-
-
-
-
Beirut, Jnah
Projects Details

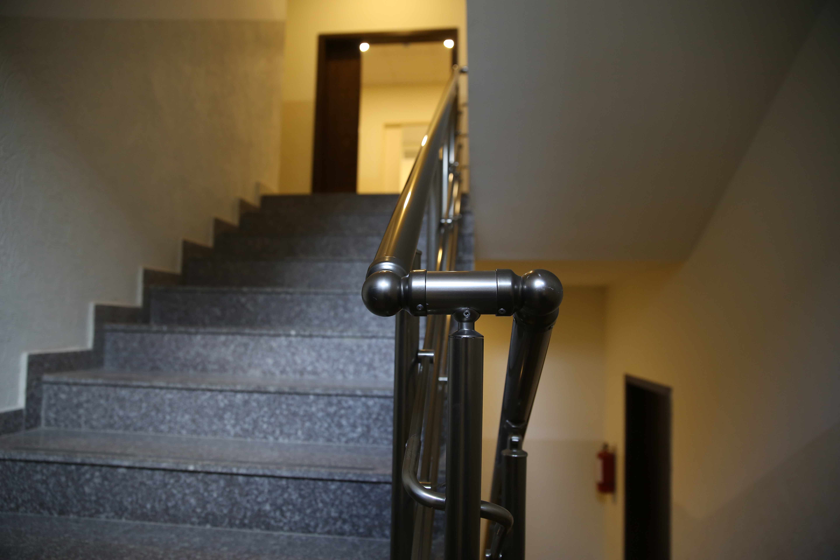
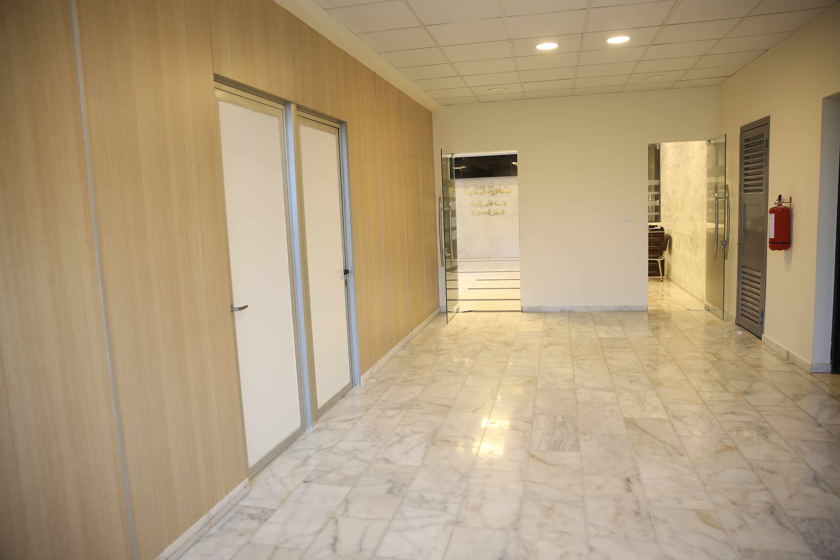
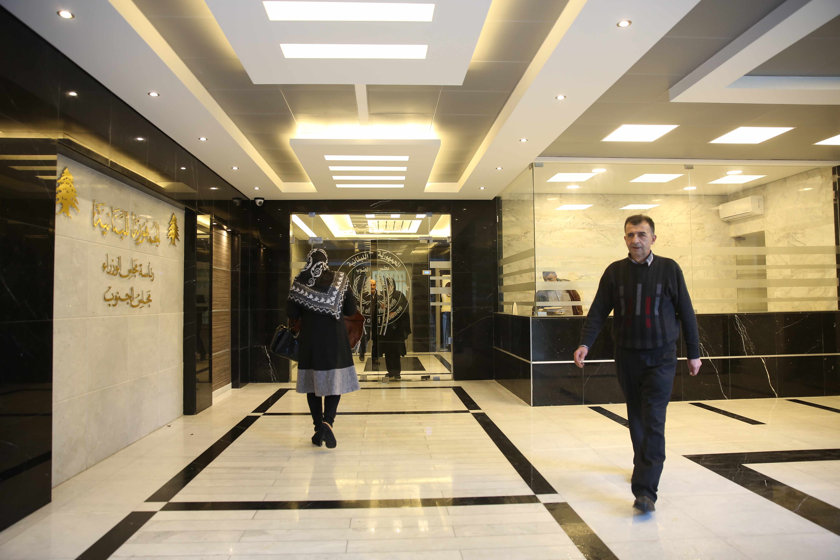
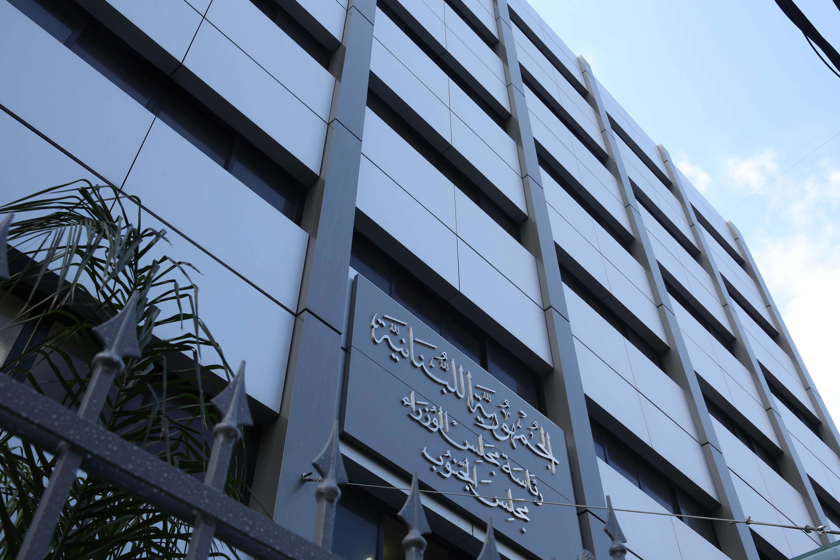
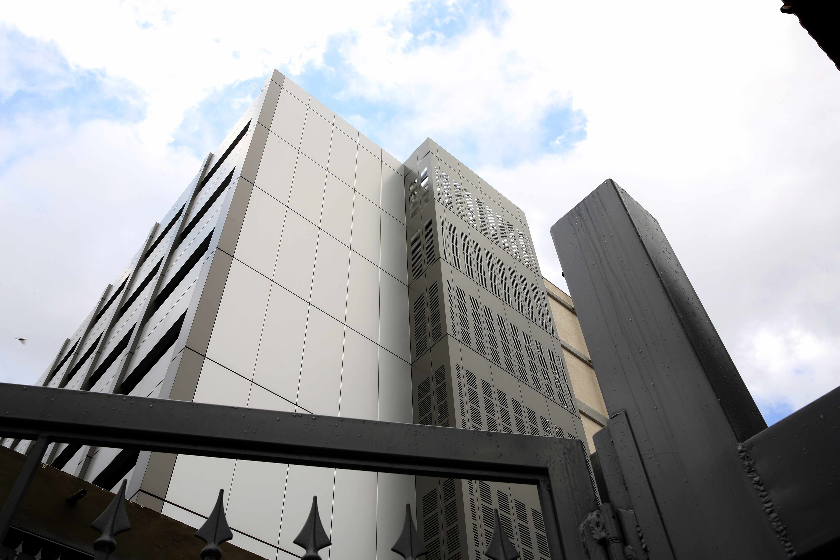
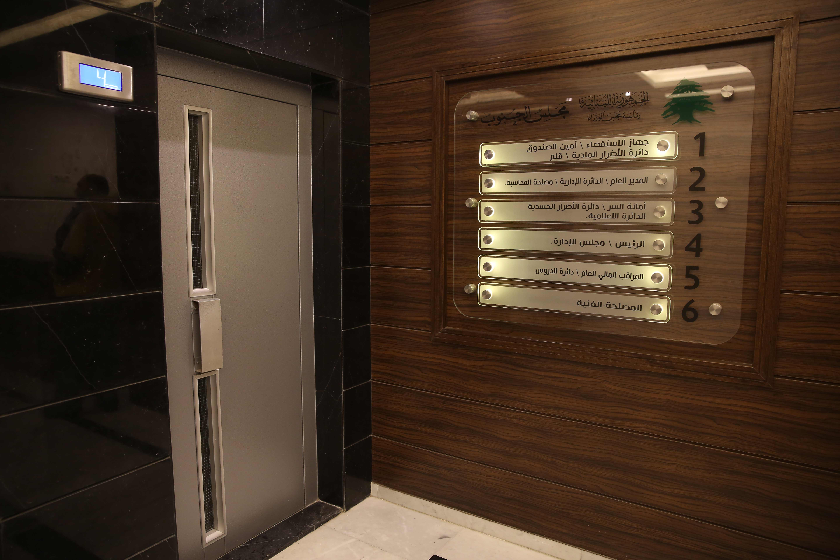
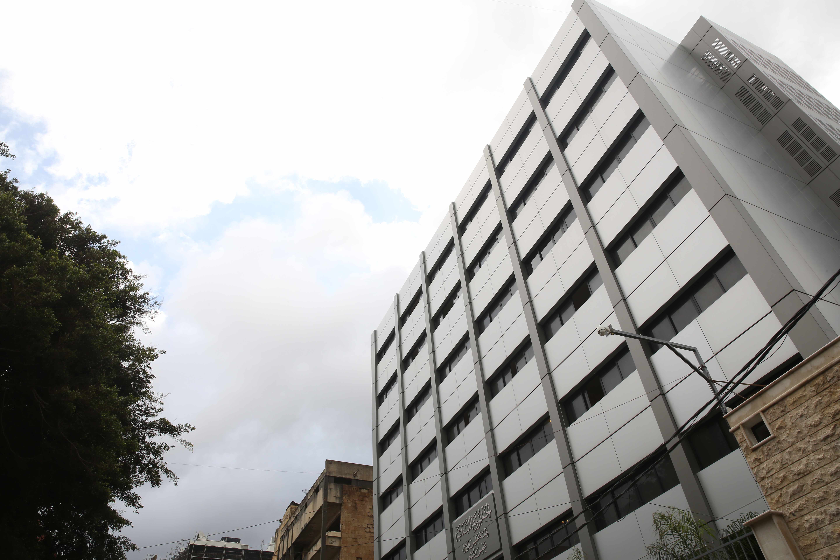
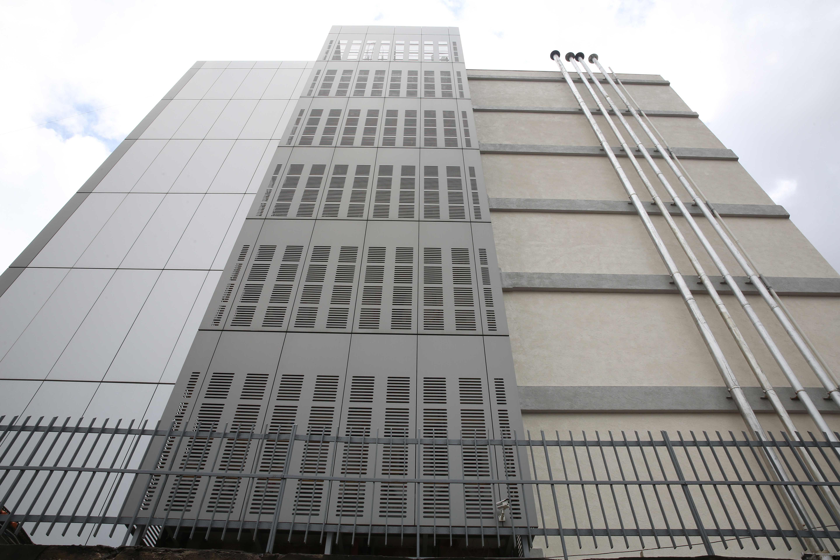



Council for South - Headquarter Renovation
- 2 basement levels, GF with main entrance, 6 typical floors.
- Outdoor parking and common areas
The works included, but were not limited to:
- Structural assessment (seismic retro-fitting)
- Columns reinforcement (jacketing), incorporate new reinforced concrete walls, new corbels, etc.
- Creating mix-structure by adding steel H beams net
- Preliminary works (re-design of all systems in compliance with new layout, indication of changes to as-built data, dismantling works, cleaning, etc.)
- Renovation of Facades: restoration works, Aluminum composite panels, painting
- Interior and finishing works (floors, ceilings, partitions, doors, fixtures, fittings, etc.)
- Archive room at the roof top
- Mechanical works: (AC, water supply, sewerage and other works)
- Electrical works: (lighting, power, networking, UPS and other works)
